Space Frame Applications

Design-Build in Action

Space Frame Arch Gate - interactive 3D prototype by Triocon Space Frame Technologies
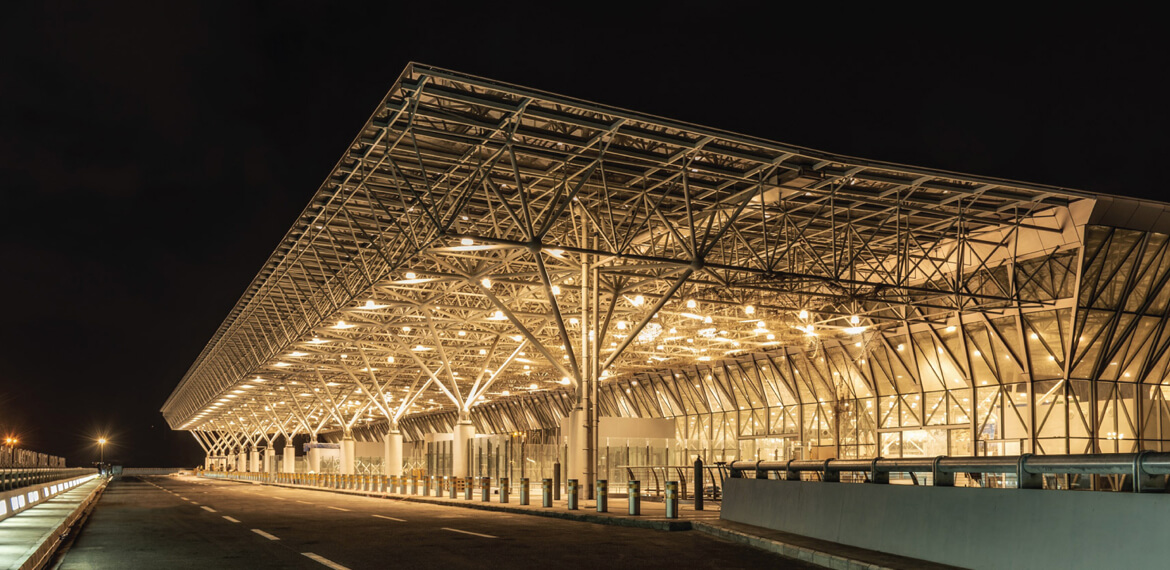
Space frame roof structure for an airport terminal

Airports Roofing Structure

Space frame roofs can cover airport terminals with widely spaced supports, leaving room for passenger circulation and services. Explore Triocon’s Addis Ababa airport space frame design for a published example.

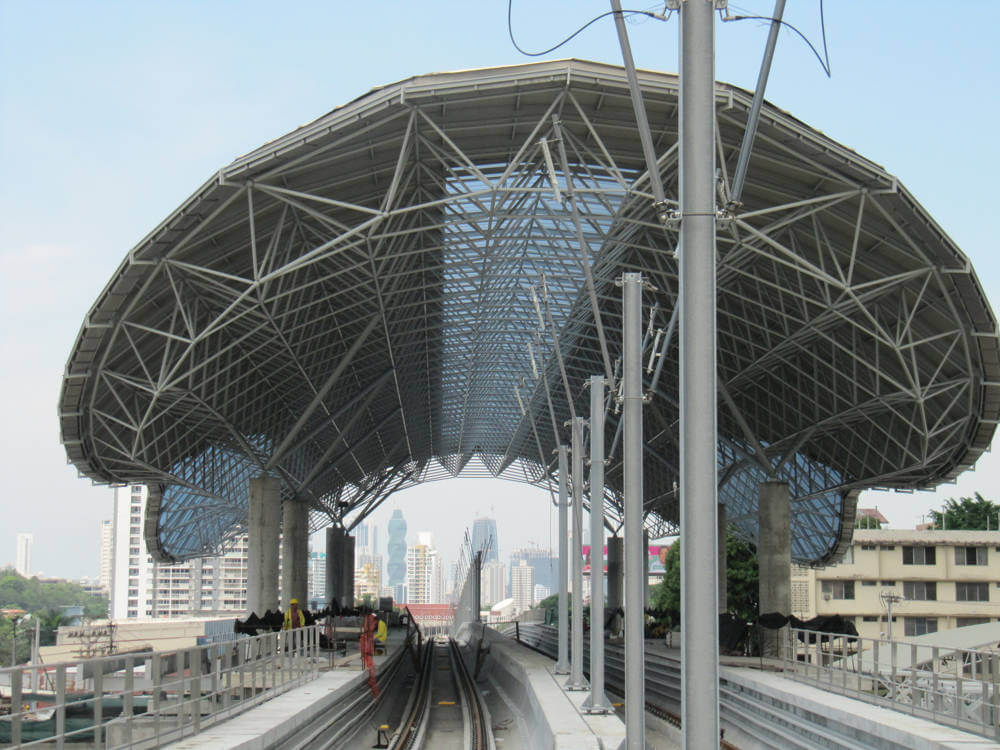
Space frame roof over a railway station

Metro Railway Stations

Space frame roofing can cover station platforms and concourses while accommodating the required support positions. Roof geometry, clearances and service routes are coordinated with the architectural layout and project specifications.

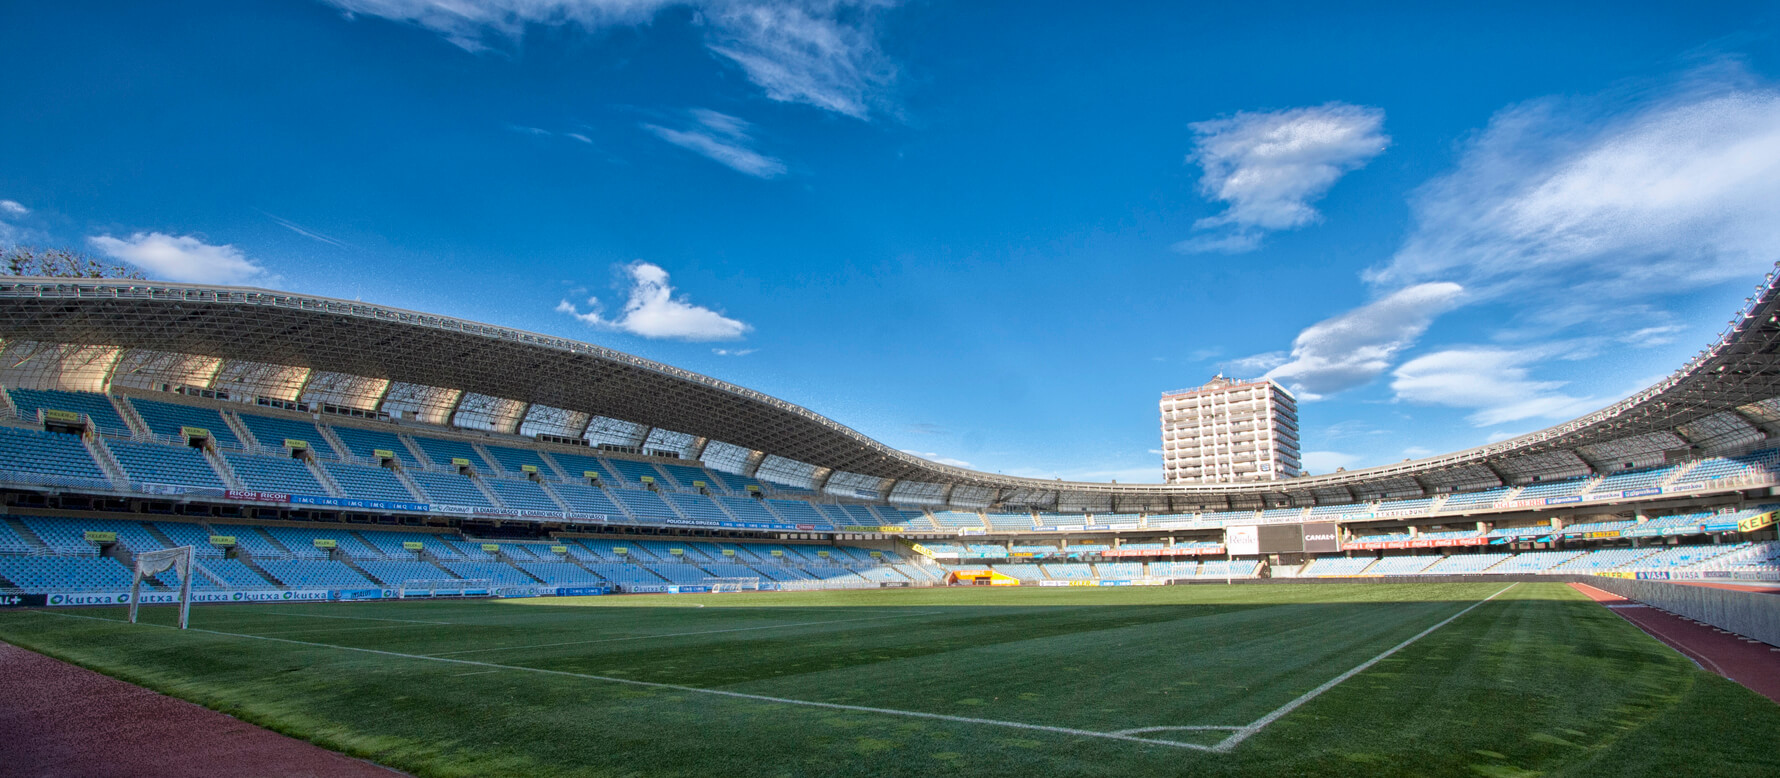
Space frame roofing for a sports facility

Sports Stadiums

Space frame roofs and canopies can provide clear areas for sports courts and spectator facilities. The span and support arrangement depend on the venue. See our Sacred Heart College volleyball court project.

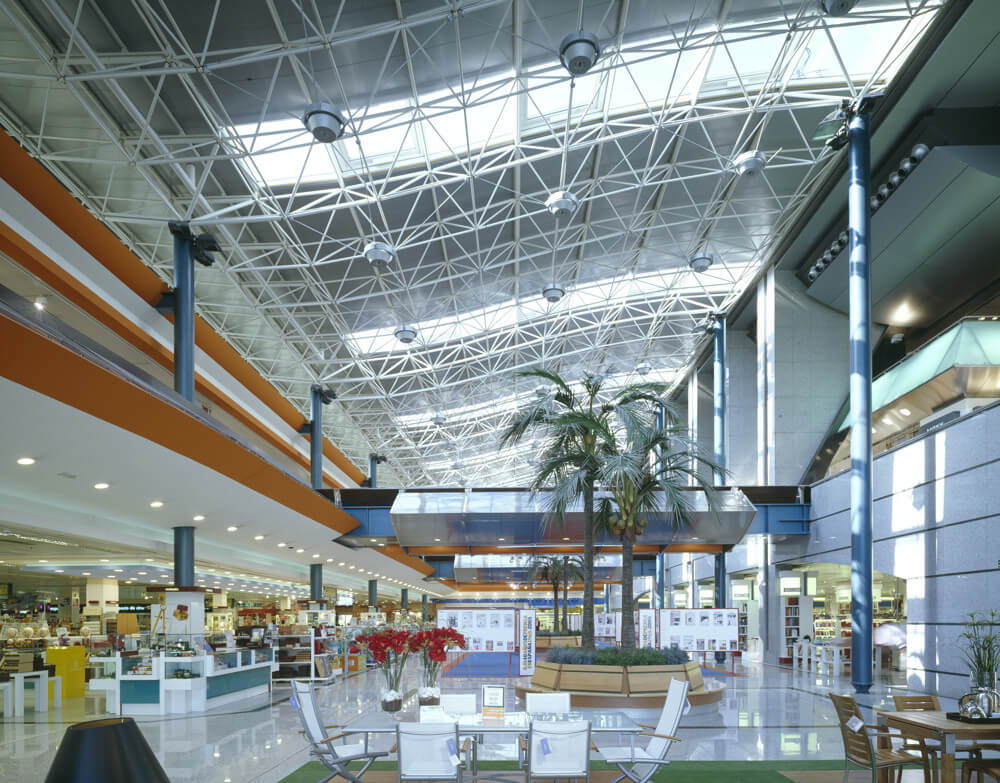
Space frame roof structure for a shopping mall

Shopping Malls

Shopping malls use space frames for roof structures and covered public areas. Geometry, glazing or roof cladding, and support locations are coordinated for each building. Triocon’s Saudi portfolio includes Granada Mall space frame design in Riyadh.

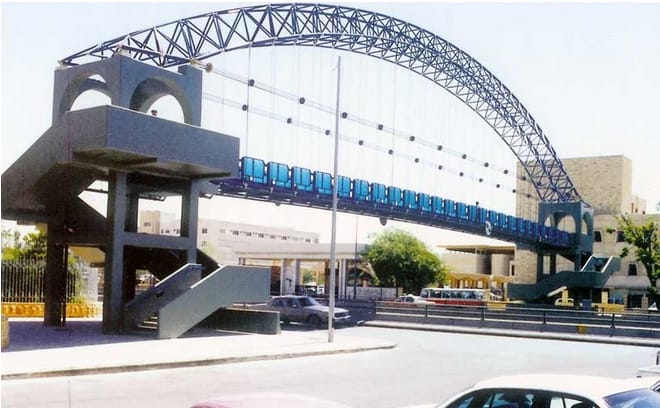
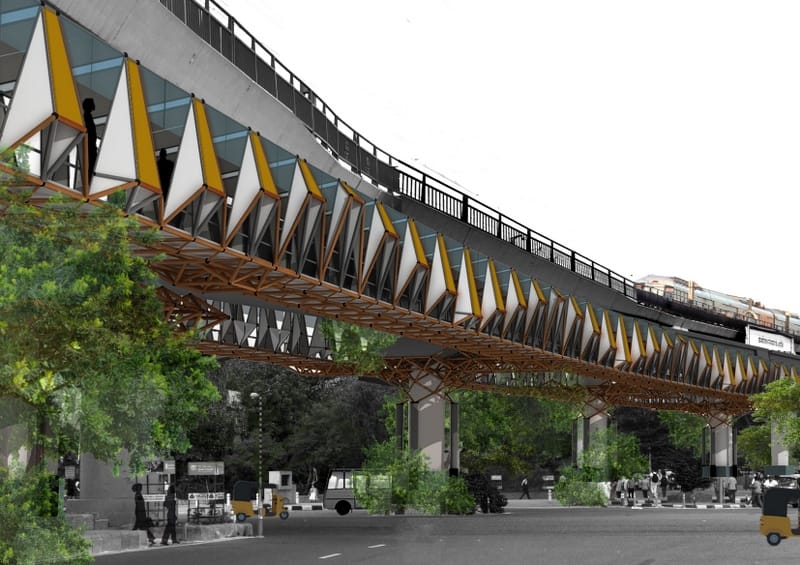
Space frame structure for a pedestrian bridge

Pedestrian Bridges

Space frame systems can form part of a pedestrian bridge or its roof enclosure. The structural arrangement is developed around the crossing, available supports, pedestrian access and the specified architectural finish.

Space frame enclosure for a skywalk

Skywalks

Space frames can support covered skywalks and links between buildings. Straight, curved and other roof forms are considered alongside the walkway geometry, support locations, cladding interfaces and access requirements.

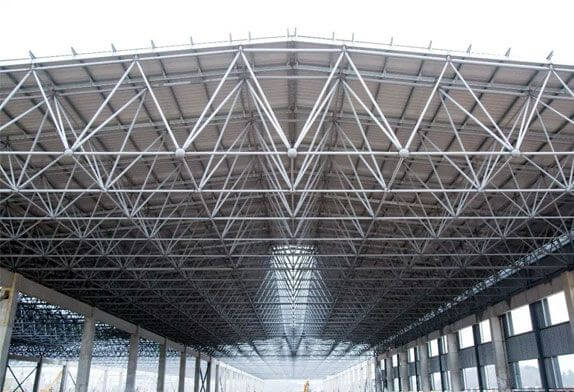
Space frame roof structure for a warehouse

Warehouse Structures

A space frame warehouse roof can create an open interior for storage and movement. Triocon’s 620 m² Tabarjal warehouse in Saudi Arabia has no internal columns. Roof cladding and weatherproofing are specified separately for each project.

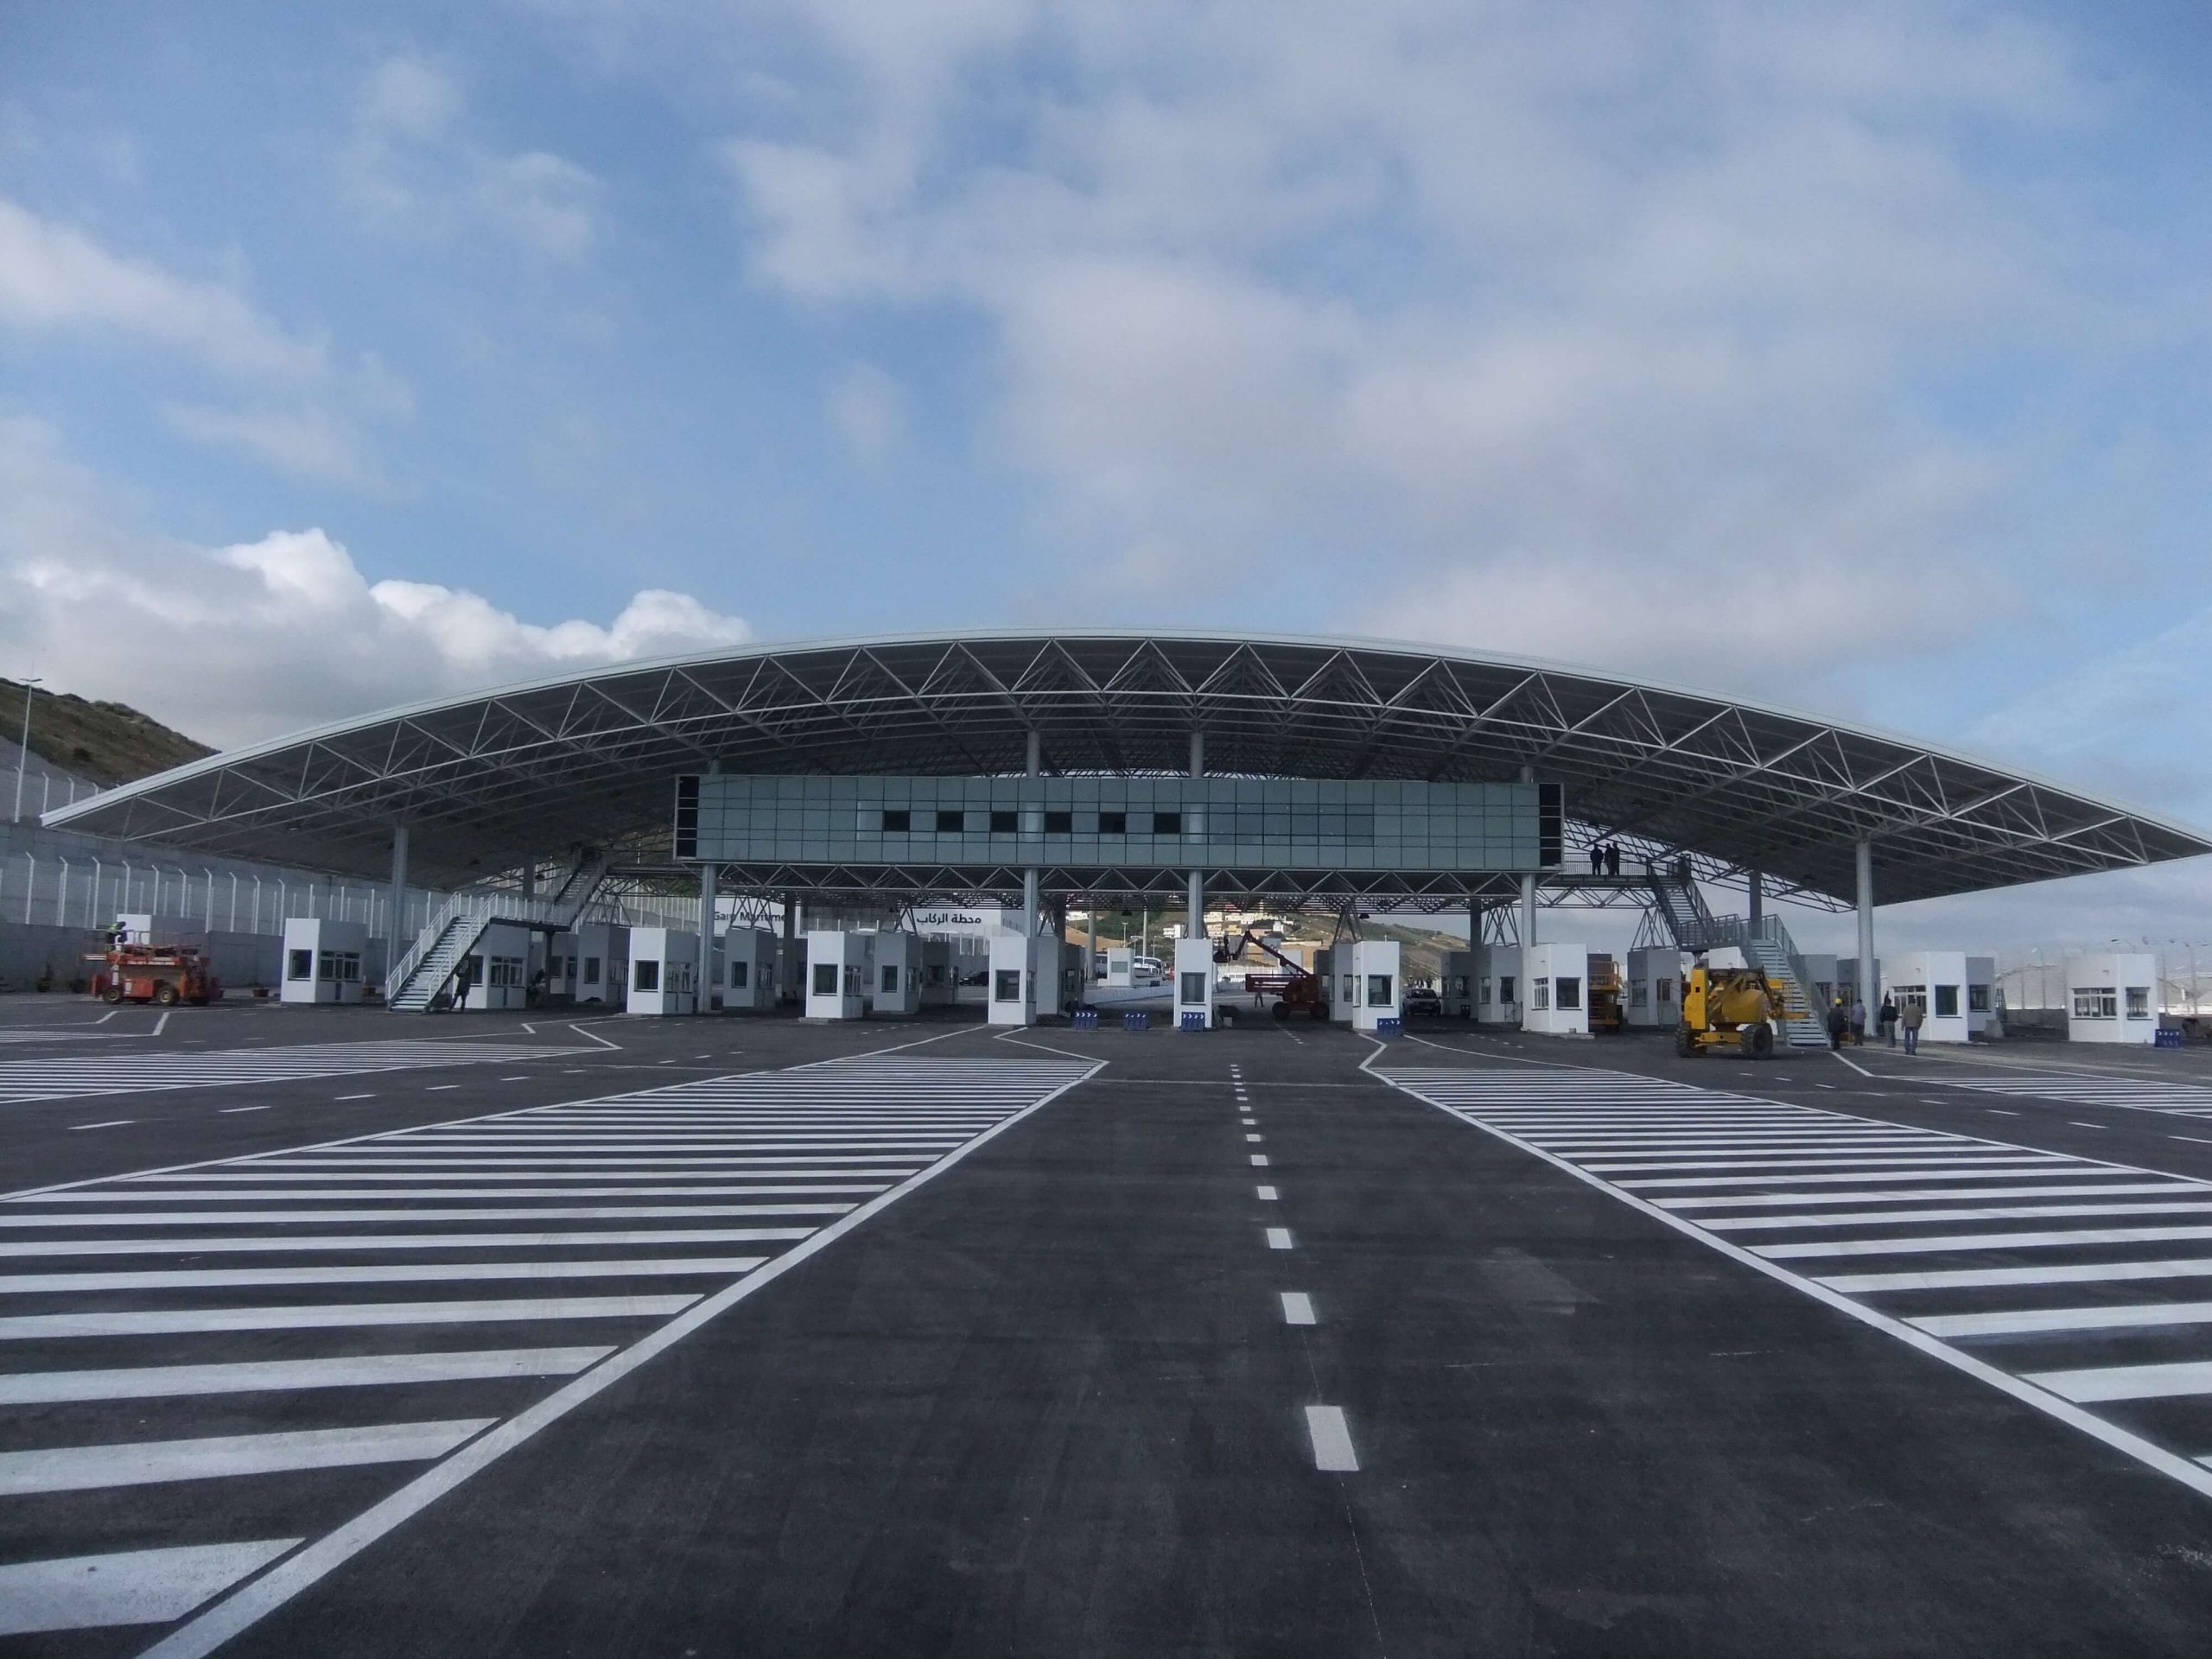
Space frame canopy over toll gate lanes

Toll Gates

Space frame canopies can cover multiple toll lanes while accommodating vehicle clearance and equipment. Support positions, span and roof covering are coordinated with the road layout and the project’s operational requirements.

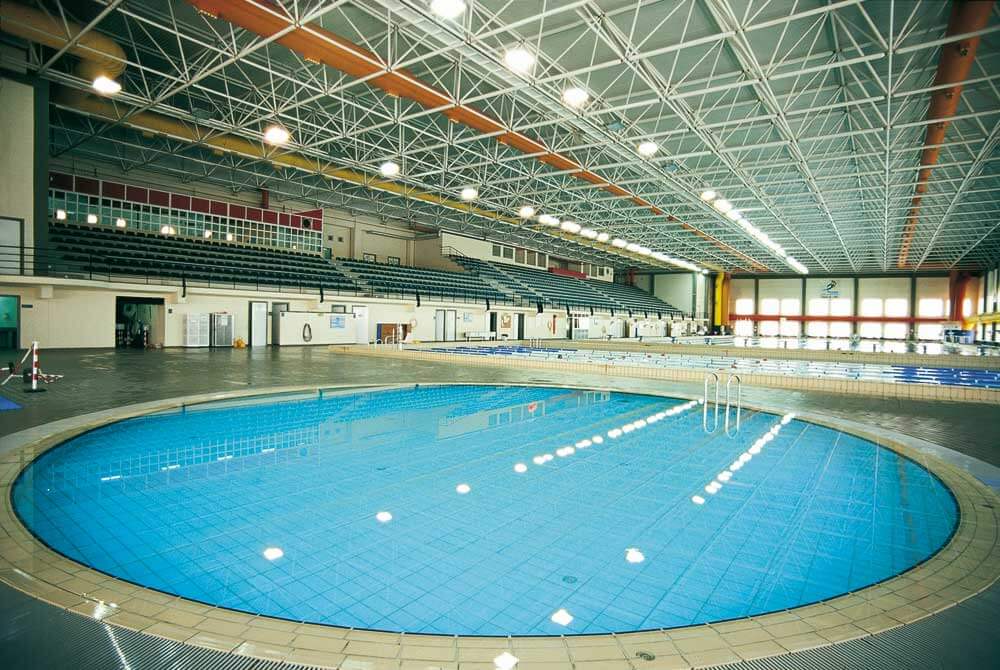
Space frame roof over a swimming pool

Swimming Pool Shades

Swimming pool roofs require material and finish choices suited to the environment. Triocon’s Al Anoud Tower pool roof in Riyadh uses Grade SS 304 stainless steel space framing. Inspection and maintenance requirements depend on the specified system.

Roof canopy at a fuel station

Petrol/ Gas Stations

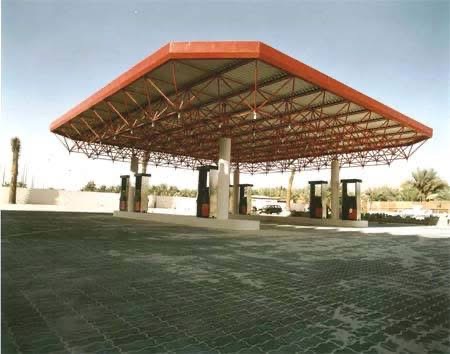
Space frame canopies can provide roof coverage over fuel station forecourts. The design coordinates vehicle circulation, clear heights, support positions and roof services with the station layout and applicable project requirements.

Space frame sunshade for a security gatehouse

Security Gatehouse Sunshades

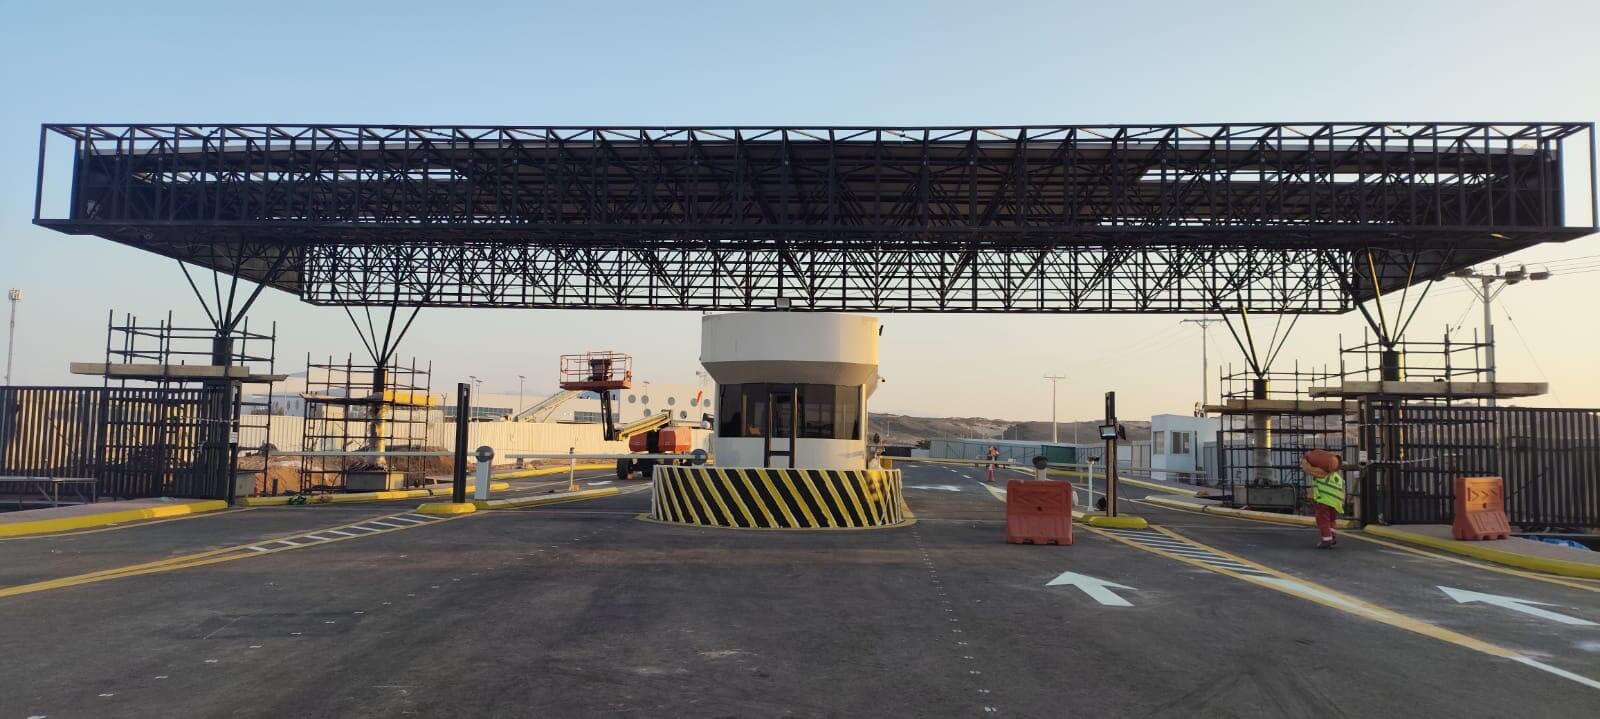
Space frame sunshades cover security entrances and vehicle checkpoints. Triocon’s Saudi examples include GASCO gatehouses in Jeddah and Taif and Jafurah gas plant sunshades. Each layout follows the required clearances and support arrangement.

Space frame roof structure for a bulk storage shed

Coal Storage

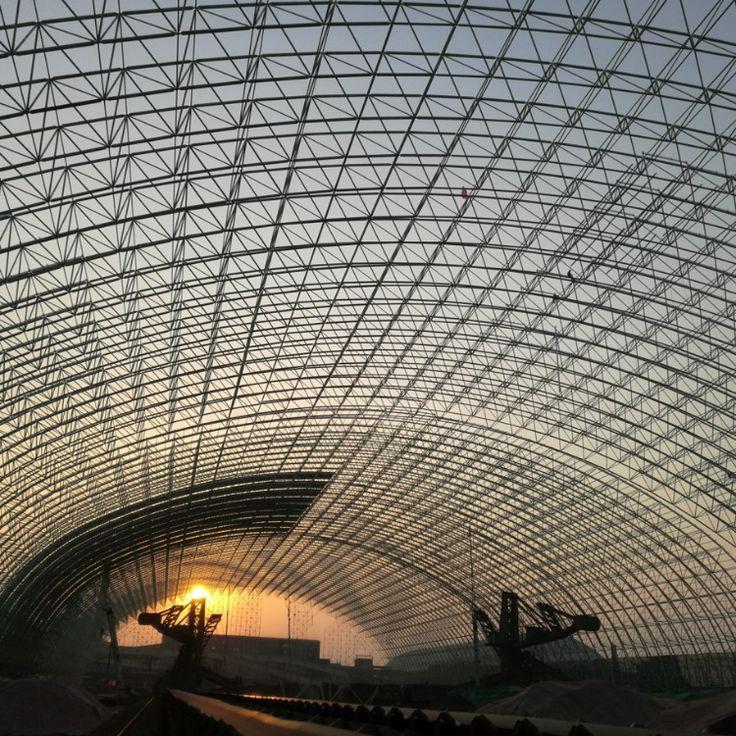
Space frame roofs can cover bulk storage areas with widely spaced supports. The clear span, storage process, equipment access and environmental conditions inform the roof geometry, material protection and cladding specification.

Tell us what you are building

Share your span, area, location and drawings so our team can review the scope and quotation requirements. Explore our space frame services in Saudi Arabia or send your project details below.

KSA +966 55 035 3864   |   IND +91 974 477 0223

Scroll to Top